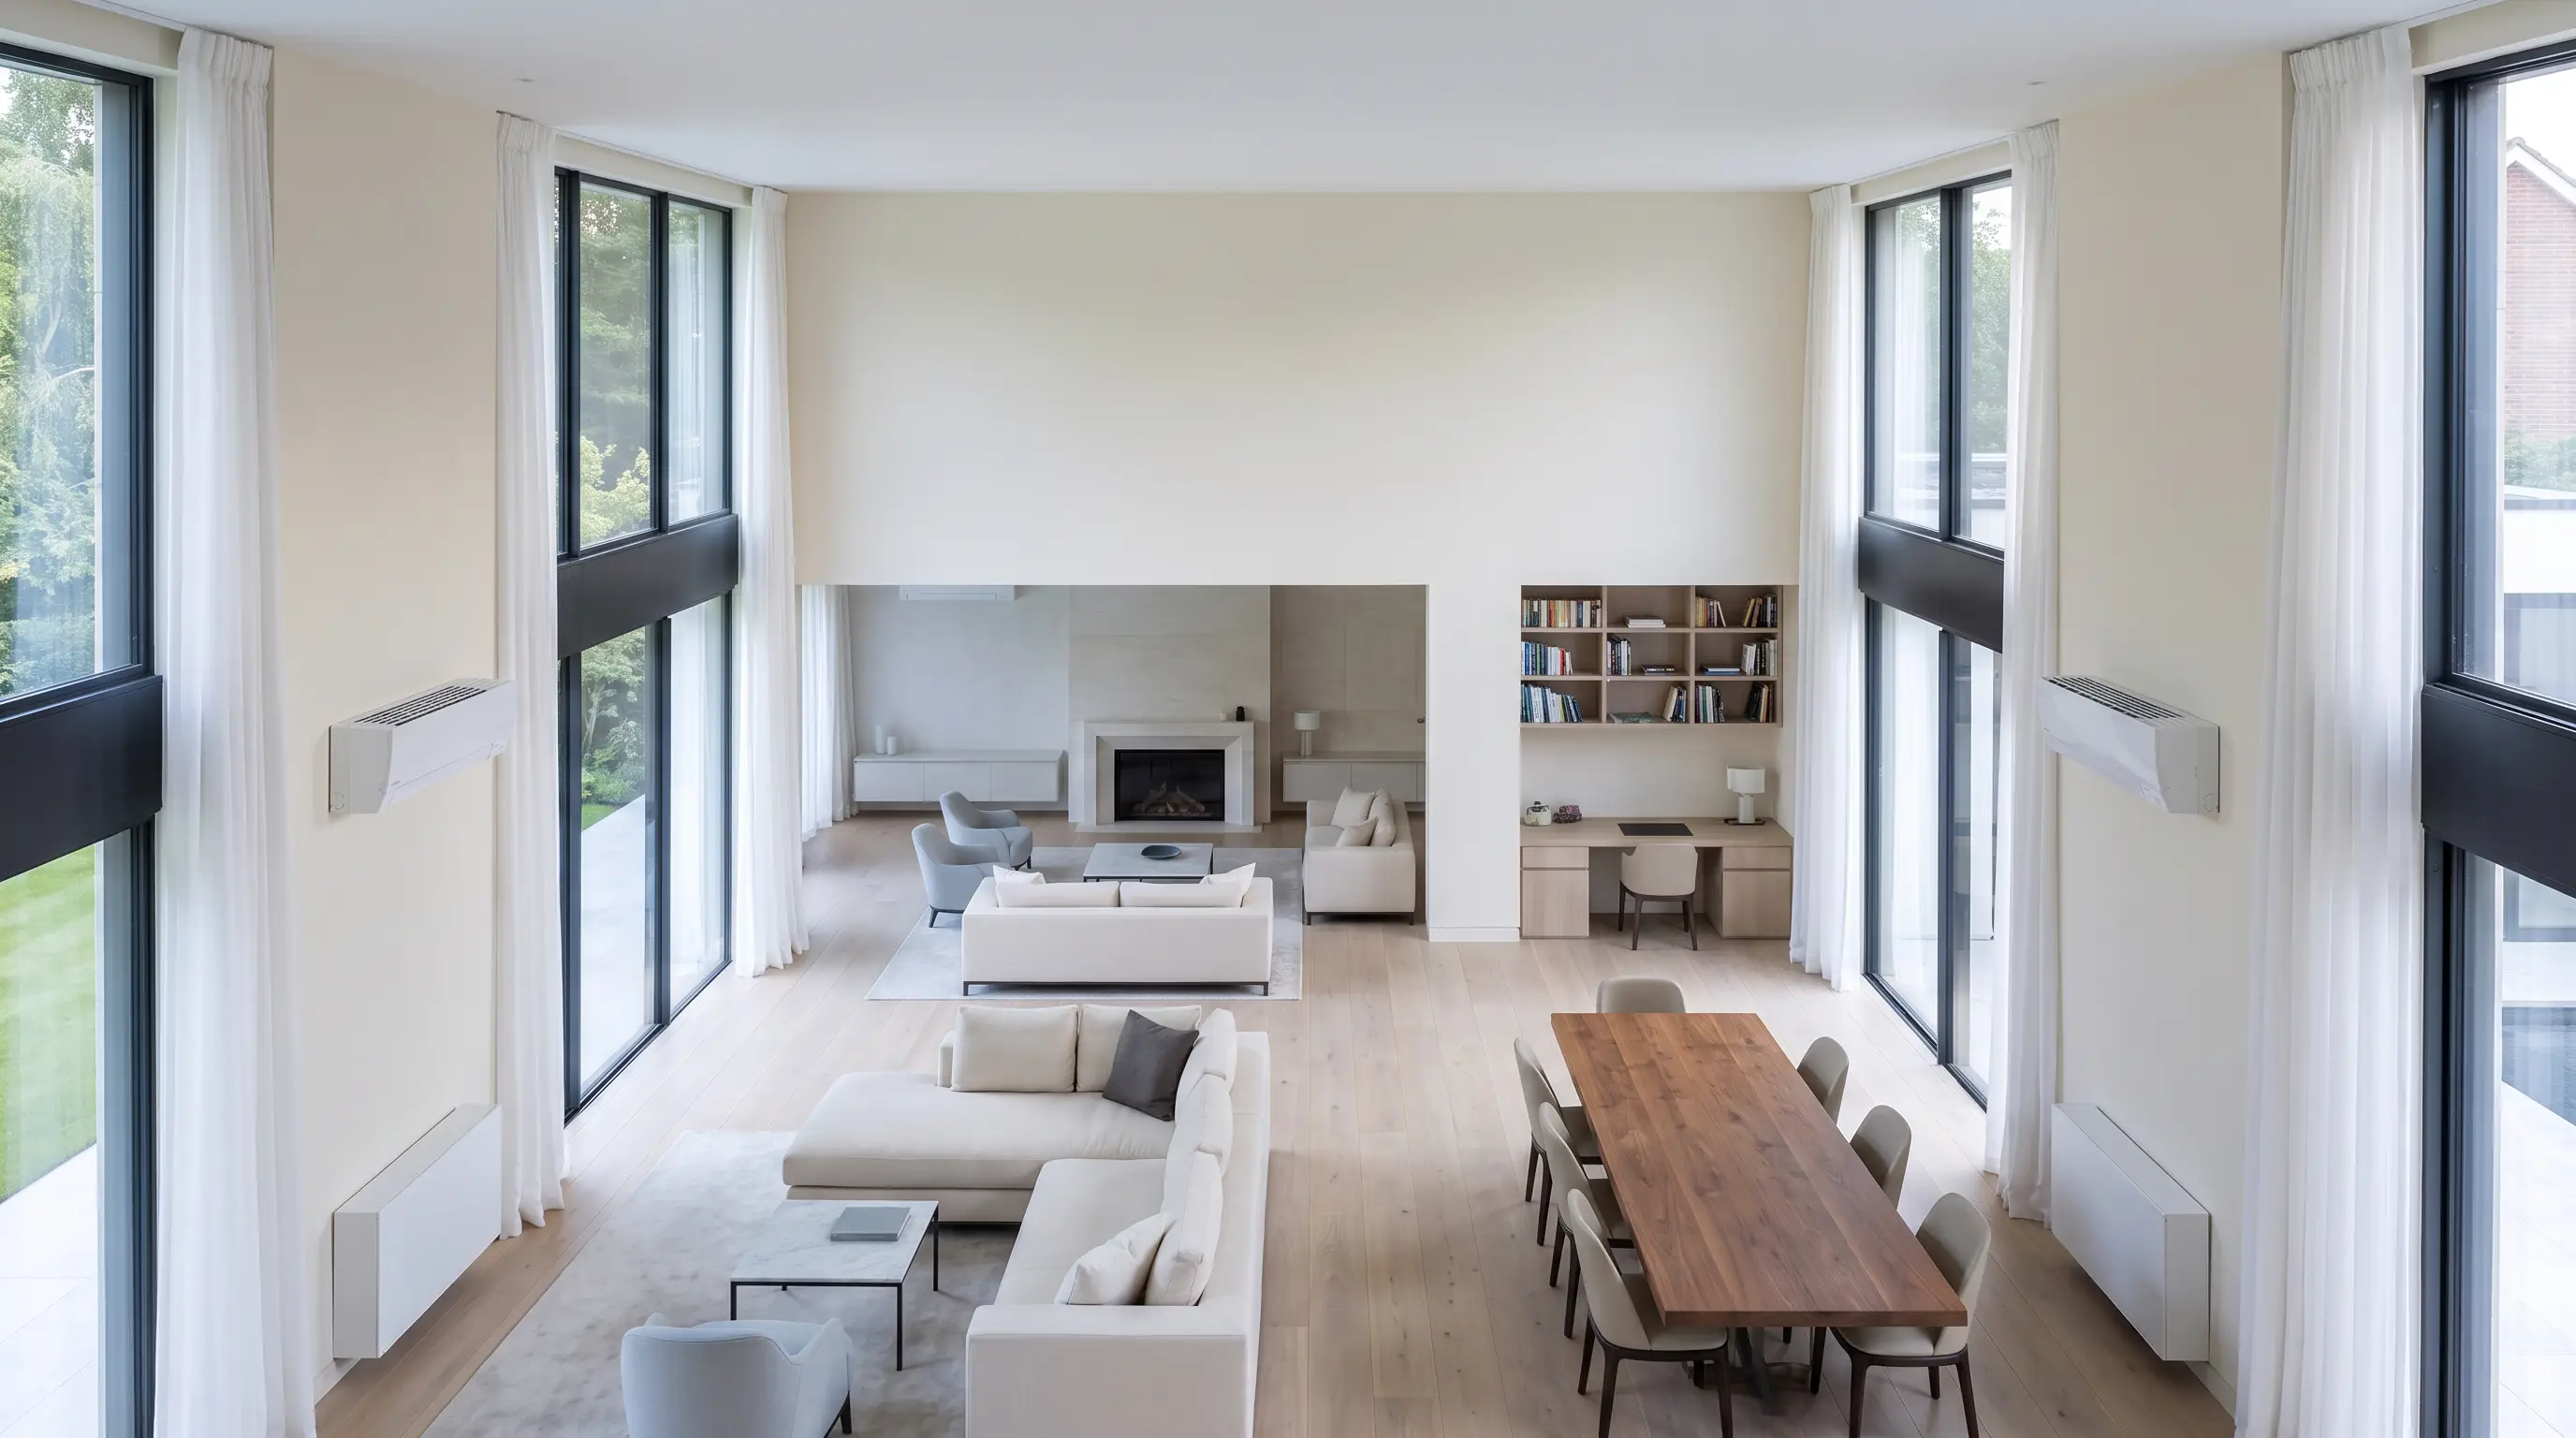
Whole-Home Air Conditioning
Every room. One considered system.
Multi-room systems that give each space its own temperature: one outdoor unit, several discreet indoor units, complete control.
A whole-home system is a design exercise before it is an engineering one. Pipe routes, condenser position, unit selection room by room: all of it is planned so the system serves the architecture rather than interrupting it.
A single outdoor condenser can serve up to five indoor units, each controlled independently: bedrooms on night mode, the kitchen extension handling solar gain, the office on a working-hours schedule.
Multi-room design
How a whole-home system works
- 01One discreet outdoor unit, several indoor units
- 02Independent temperature control in every room
- 03Mixed unit types: wall-mounted, concealed, cassette
- 04Centralised and per-room smart control
- 05Efficient heating and cooling year-round
- 06Planned concealment across the whole property
- 07A single system that can be installed in phases, room by room
- 08One consistent, discreet design language across every room
- 09Sized for the whole property, with capacity to add rooms later
In the room
One system, every room
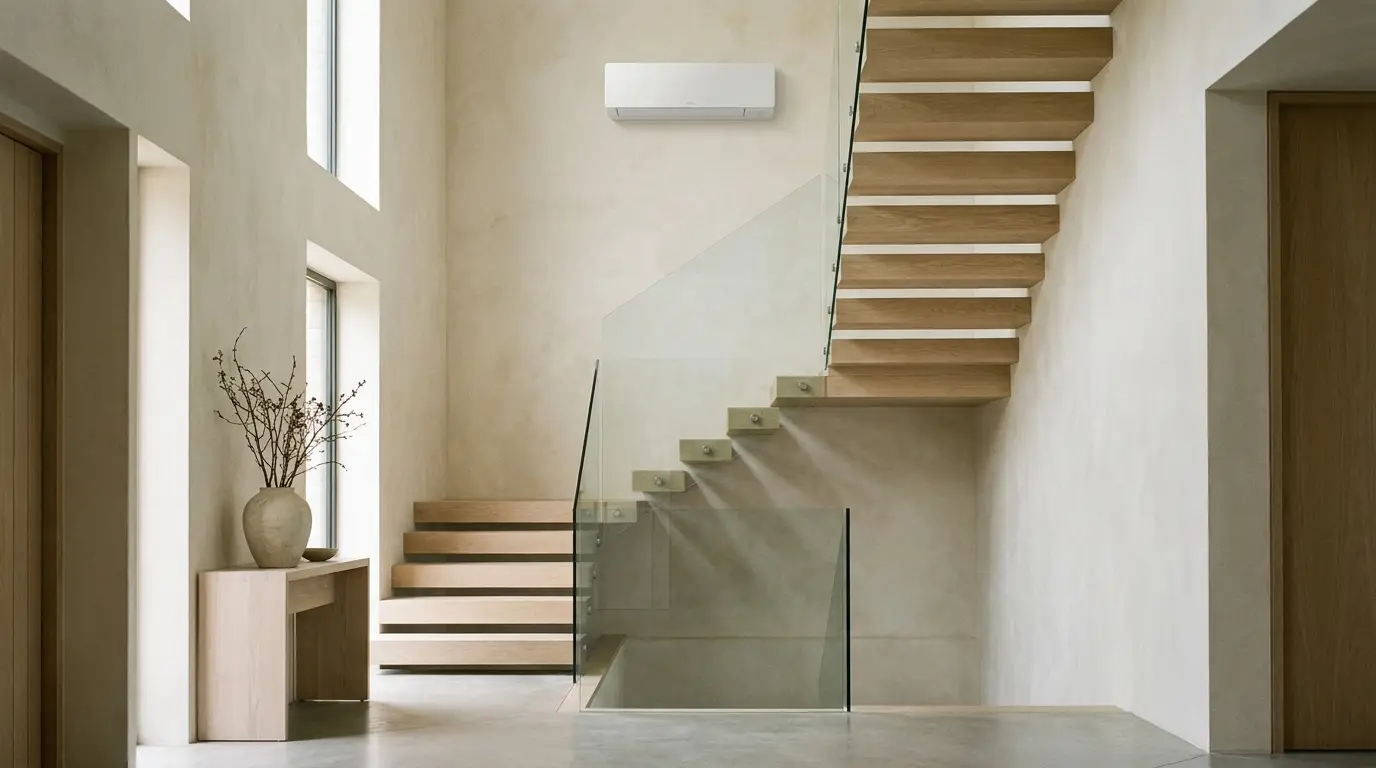
Halls, stairs and landings — a consistent climate that follows you as you move through the home.
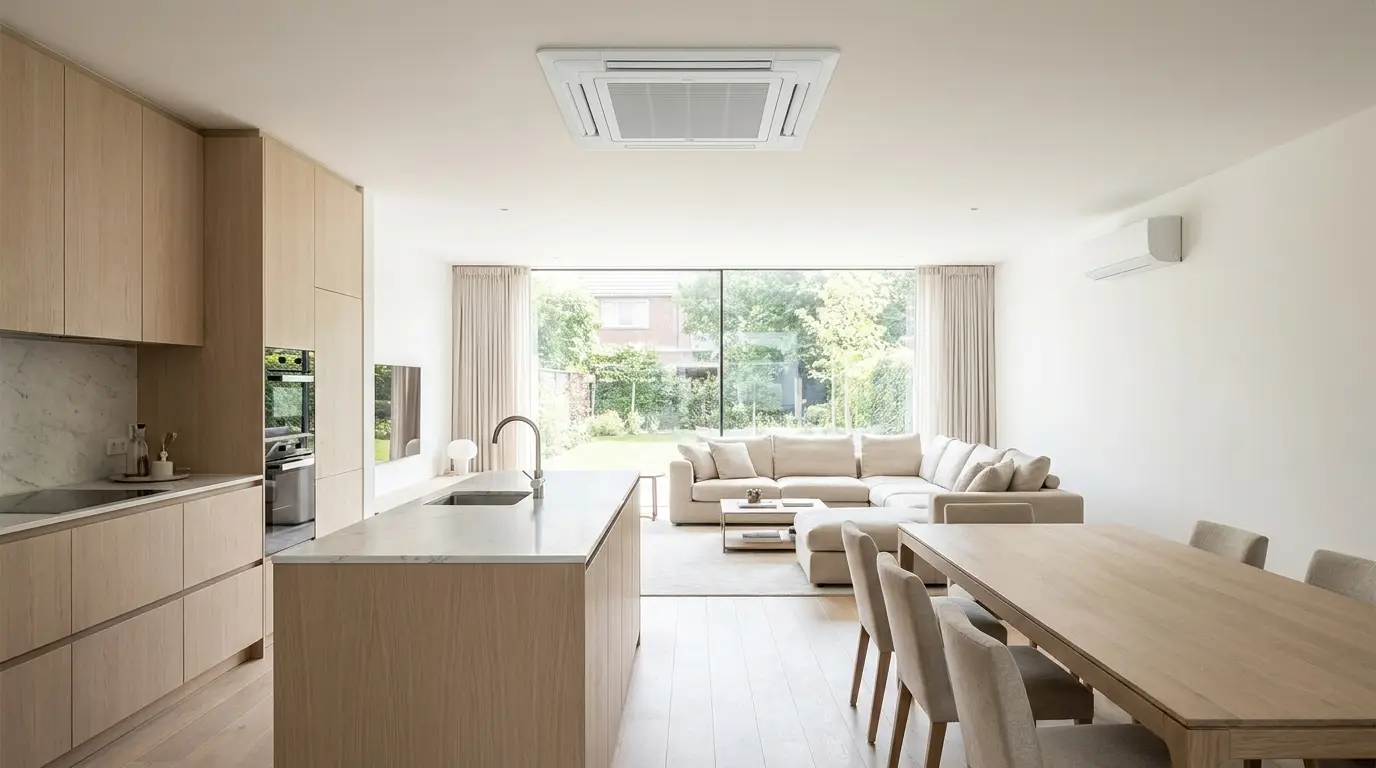
Kitchens and open-plan living — ceiling cassettes and wall units working together on one system, sized for busy, sociable rooms.
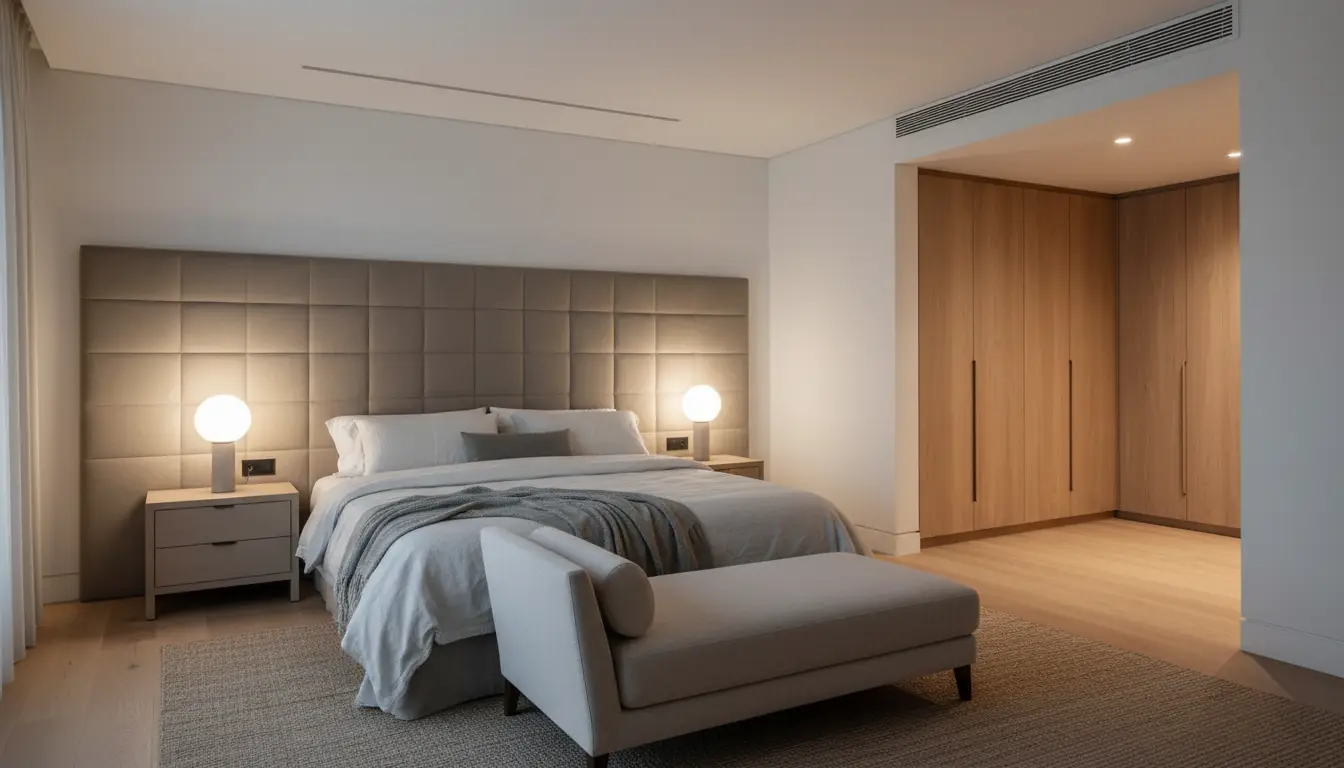
Bedroom suites — concealed grilles and independent night-time control.
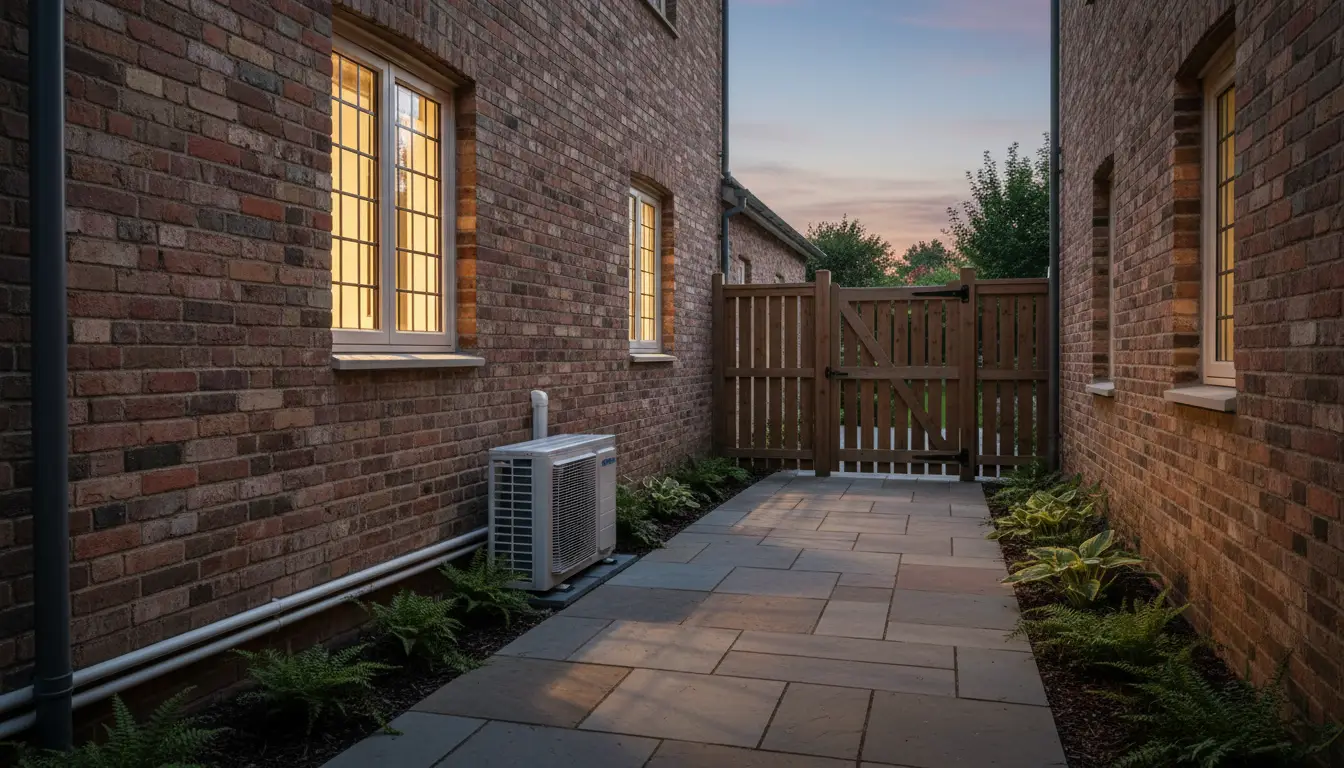
Outside — one carefully positioned condenser, tidy concealed pipework.